Good roof design is about far more than appearance. The shape of the roof, the fall of the surface, the position of drainage outlets, the choice of materials and the detailing around walls all affect how well the property is protected.
London homes face frequent rainfall, strong winds, changing temperatures and many complex roof shapes. Victorian terraces, rear extensions, dormers, parapet walls and flat roofs all need careful detailing. A roof may look attractive from the ground, but if water cannot drain correctly or flashing is poorly installed, leaks can appear much earlier than expected.
Why Roof Design Matters
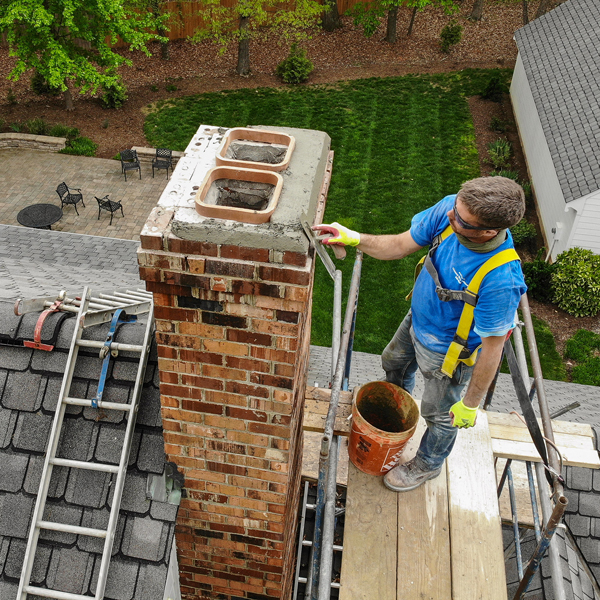
A well-designed roof manages water, movement, heat and ventilation. Each part must work with the rest of the system. The tiles or membrane form only the outer layer; the roof also depends on underlay, timber, battens, insulation, flashing, gutters and drainage.
Roof Drainage and Correct Falls
One of the most important parts of roof design is drainage. Pitched roofs need a suitable slope so water moves quickly towards the eaves. Flat roofs are not completely level; they require a small fall towards an outlet, gutter or downpipe.
When the fall is too shallow or the deck has sagged, water can remain on the roof after rain. This is known as ponding. Standing water adds weight, encourages dirt and moss, and places additional stress on seams and weak areas.
Expert tip: Water should not remain in large pools for long periods after rainfall. If your flat roof regularly holds water, the drainage design, deck condition or outlet position should be inspected.
Lead Flashing and Wall Junctions
Many roof leaks begin where two different surfaces meet. Common examples include the junction between a roof and a brick wall, the base of a chimney, valleys, roof windows and parapet walls.
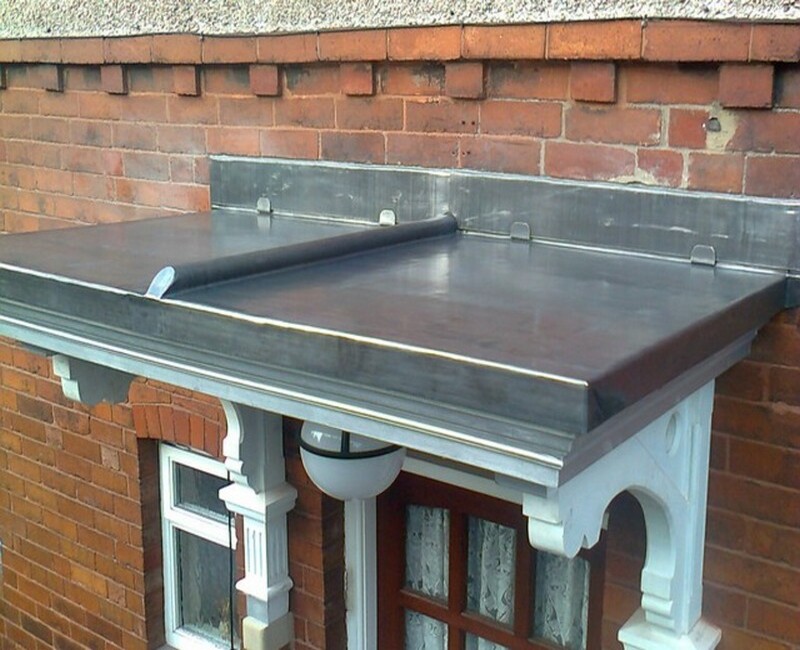
Lead flashing creates a durable waterproof transition at these vulnerable areas. However, the lead must be cut, dressed and fixed correctly. It also needs suitable laps and space for thermal movement. Poorly fitted flashing may lift, crack or separate from the brickwork.
Common flashing details
- Step flashing beside pitched roofs and walls
- Cover flashing over waterproof membranes
- Lead aprons around chimney bases
- Valley linings between two roof slopes
- Upstand protection around flat roof walls
Roof Ventilation and Condensation Control
A roof must also manage moisture from inside the property. Warm air carries moisture upwards. If it reaches a cold roof surface without adequate ventilation or vapour control, condensation may form inside the roof structure.
Over time, hidden condensation can affect insulation, timber and internal finishes. Good design considers insulation position, ventilation routes and vapour control before the roof covering is installed.
| Roof issue | Possible design cause | Potential result |
|---|---|---|
| Condensation in loft | Poor airflow or blocked vents | Damp timber and mould |
| Cold internal ceiling | Insufficient insulation | Heat loss and condensation risk |
| Damp around roof edges | Incorrect eaves ventilation | Timber deterioration |
| Moisture under flat roof deck | Poor vapour control | Deck damage and membrane failure |
Choosing Materials That Suit the Roof
The best material depends on the roof shape, pitch, access, appearance and intended use. Slate and tiles are common on pitched roofs, while EPDM, GRP and felt are used on flat roofs.
A material should not be selected only because it is inexpensive or visually attractive. It must be compatible with the roof deck, the building movement and the surrounding details.
| Roof type | Common material | Design consideration |
|---|---|---|
| Traditional pitched roof | Slate or clay/concrete tiles | Correct pitch, battens, underlay and fixing |
| Large flat roof | EPDM rubber | Falls, large sheet layout and edge trims |
| Garage or extension | GRP fibreglass | Dry installation conditions and stable deck |
| Small secondary roof | Modern felt | Strong laps, edge details and drainage |
Roof Edges, Ridges and Wind Protection
Wind pressure is strongest around roof edges and corners. Tiles, trims and membranes in these locations need secure fixing. Ridge tiles also require suitable mechanical fixing and weatherproof detailing.
On flat roofs, perimeter trims must protect the edge of the deck and prevent water entering underneath the membrane. On pitched roofs, undercloak, mortar or dry verge systems protect exposed gable edges.
Skylights, Roof Windows and Penetrations
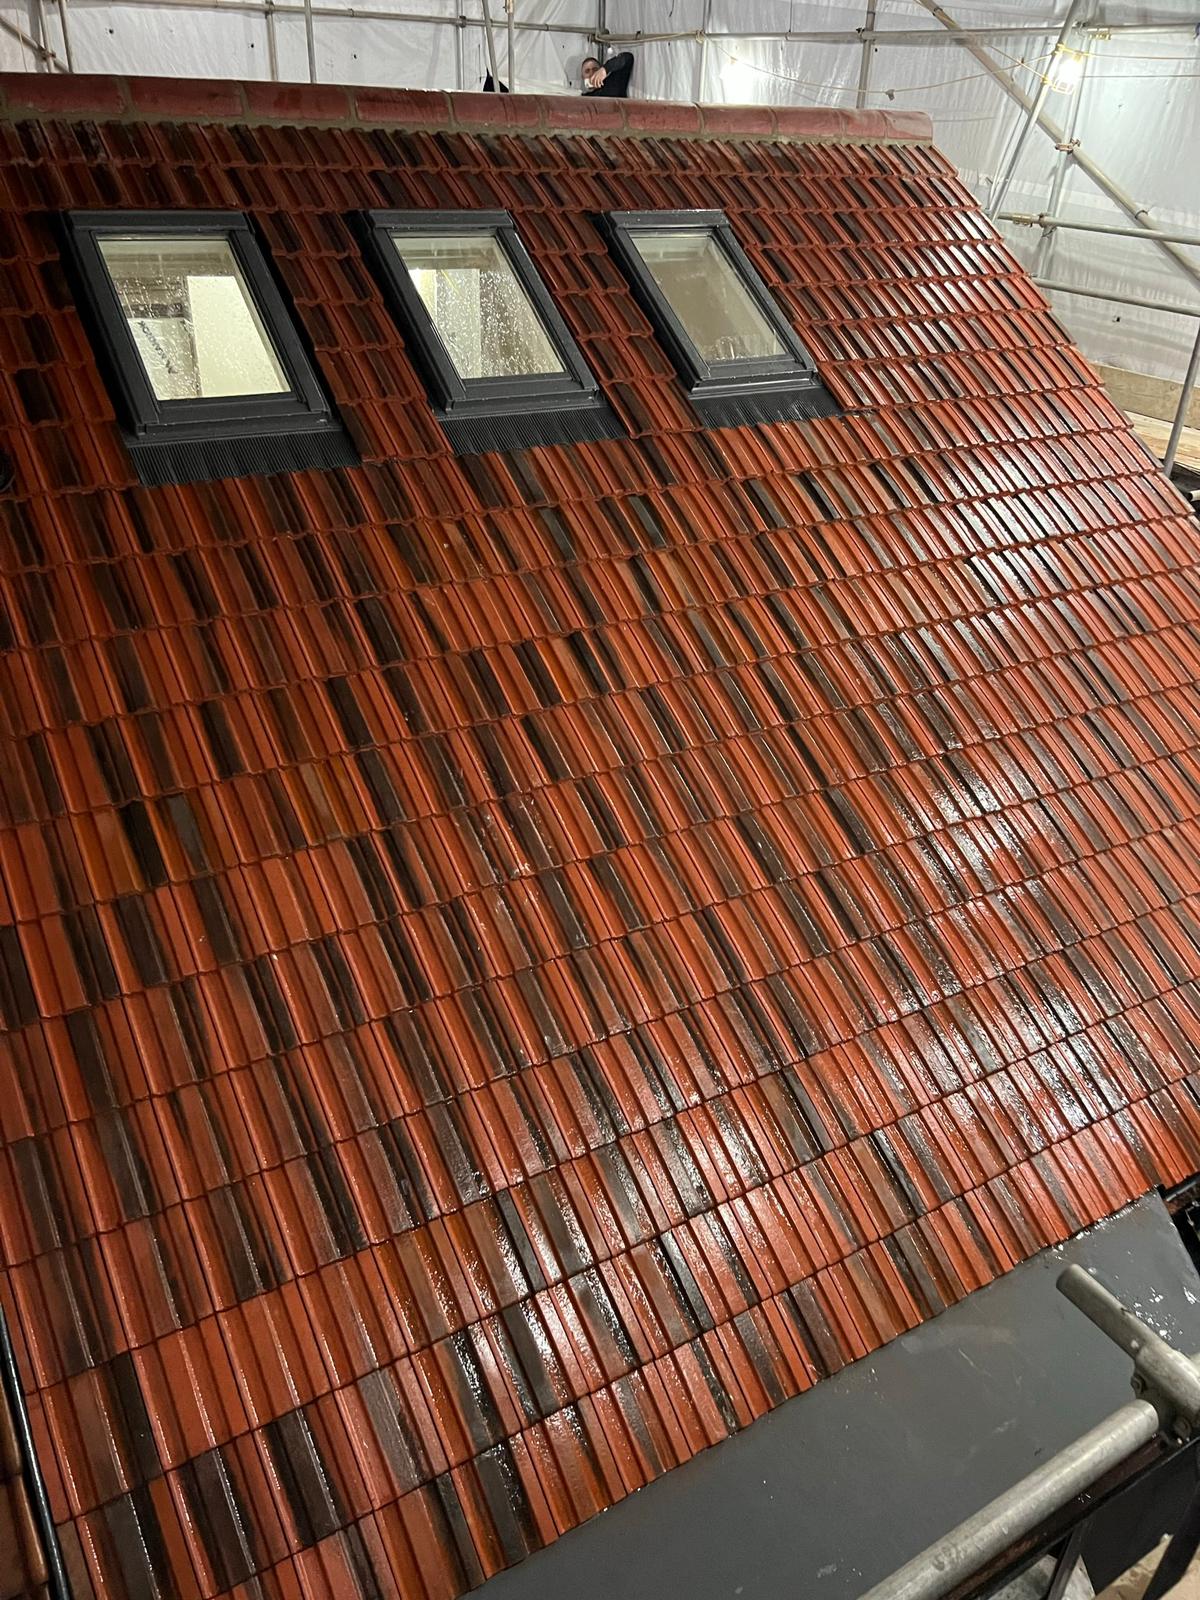
Skylights and roof windows bring natural light into a property, but every opening through a roof creates additional waterproofing details. The surrounding upstands and flashing kit must match the roof type and pitch.
Pipes, vents and cables passing through a roof also require properly formed collars or flashings. Applying sealant alone is rarely a reliable long-term solution.
Common Roof Design Mistakes
- Insufficient fall on a flat roof
- Drainage outlets positioned too high
- Gutters or downpipes that are too small
- Weak flashing around walls and chimneys
- Materials used below their minimum suitable pitch
- Blocked or missing ventilation paths
- Too many unnecessary joints in the waterproof covering
- Poor access for future inspection and maintenance
Practical advice: A successful roof project should be planned as one complete system. Solving only the visible surface problem may not correct poor drainage, hidden deck damage or defective flashing underneath.
What Should Be Checked Before Roofing Work Starts?
- Confirm the roof structure and deck are sound.
- Check the direction and adequacy of the falls.
- Identify all outlets, gutters and downpipes.
- Inspect chimney, wall and parapet junctions.
- Choose a roof covering suitable for the pitch and use.
- Plan insulation, ventilation and vapour control.
- Confirm safe access and waste removal arrangements.
Roof Design for London Properties
London properties often have complicated junctions between old and new construction. Rear extensions may meet older brick walls, dormers may connect with slate roofs, and parapet walls can hide gutters or drainage outlets.
These roofs benefit from an inspection that considers the entire water path. Rainwater must be guided from the highest part of the roof all the way to a suitable outlet without crossing weak joints or collecting behind walls.
Why Choose Sparkling Roofing?
Sparkling Roofing Ltd provides roof inspections, repairs, flat roofing and roof replacement services across London. We assess drainage, flashing, deck condition and roof coverings before recommending work.
- Practical advice based on the condition of the roof
- Flat roof, pitched roof and leadwork experience
- Clear quotations before work starts
- Roof repairs and replacement options
- Service across London and surrounding areas
Explore our Roof Repairs London, Flat Roofing London, Roofing Services Putney and Roofing Services Wimbledon pages.
Frequently Asked Questions
Request Roof Design Advice
Tell us about your roof and we will help you choose a suitable repair, drainage or replacement solution.